

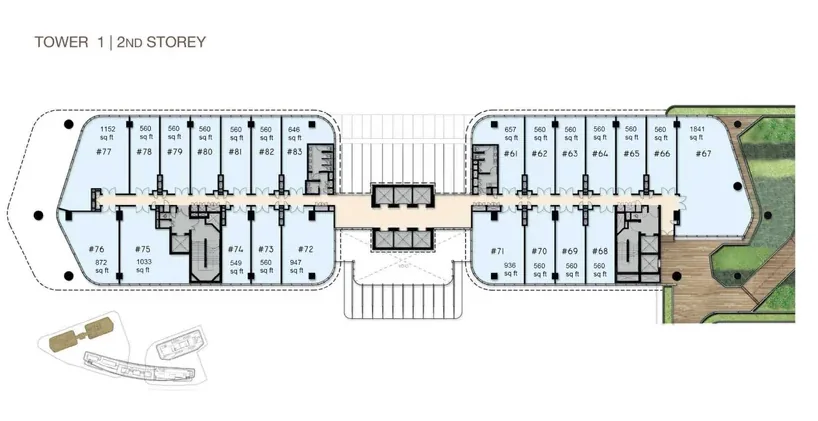
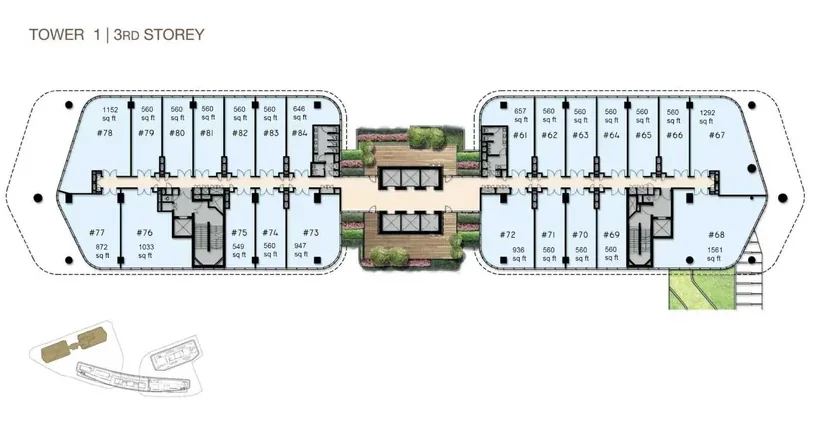
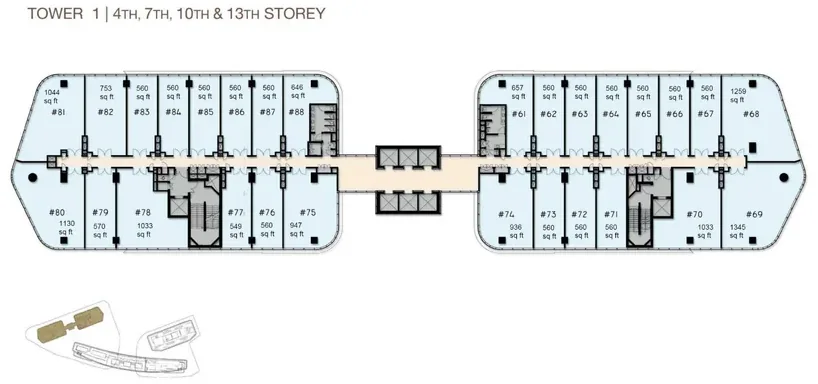
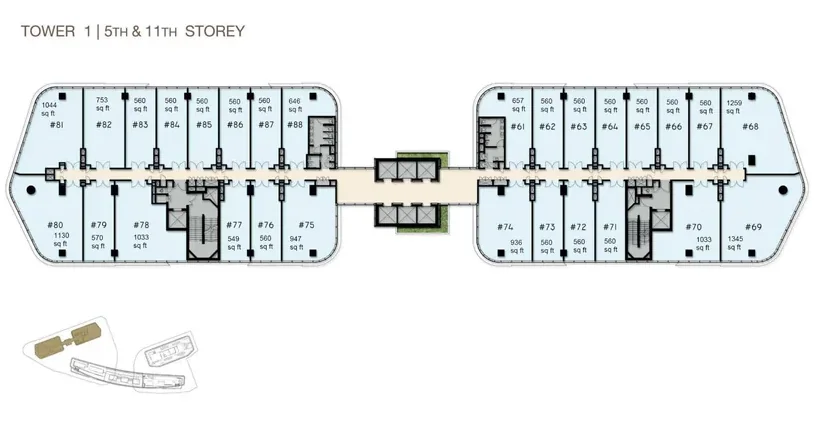
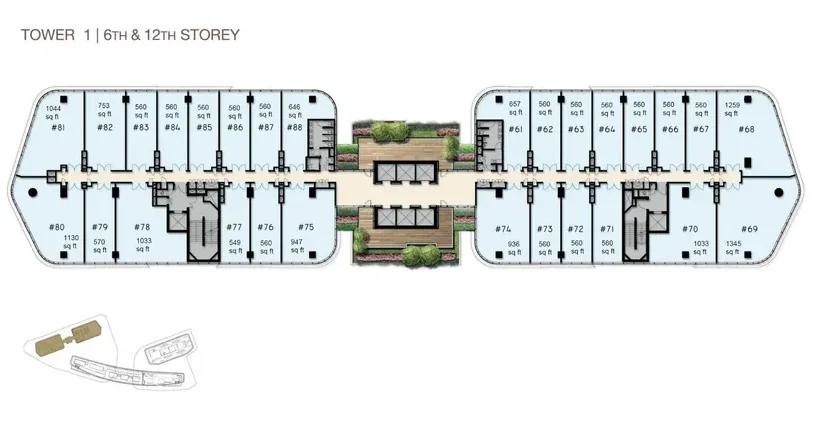
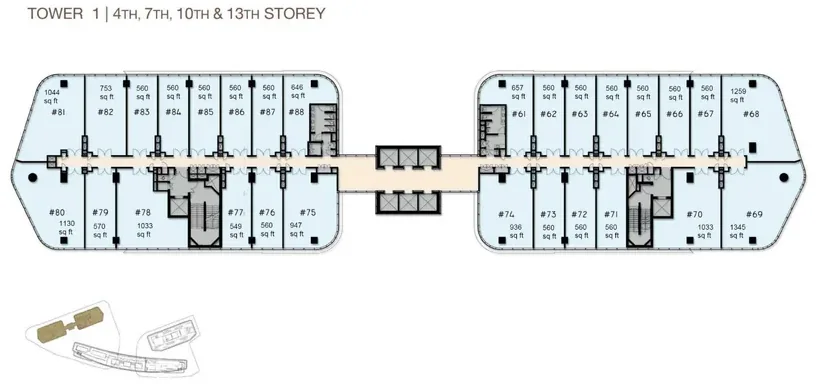
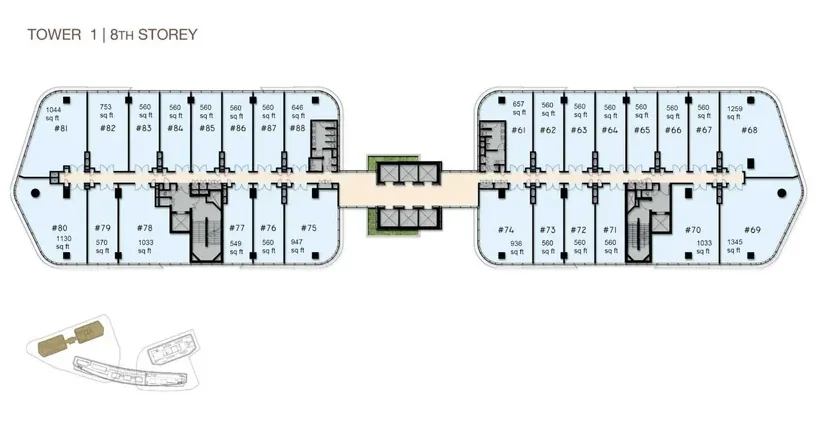
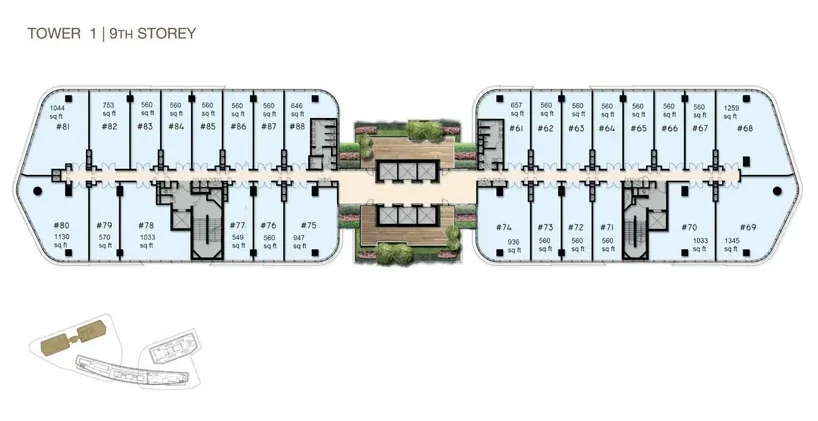
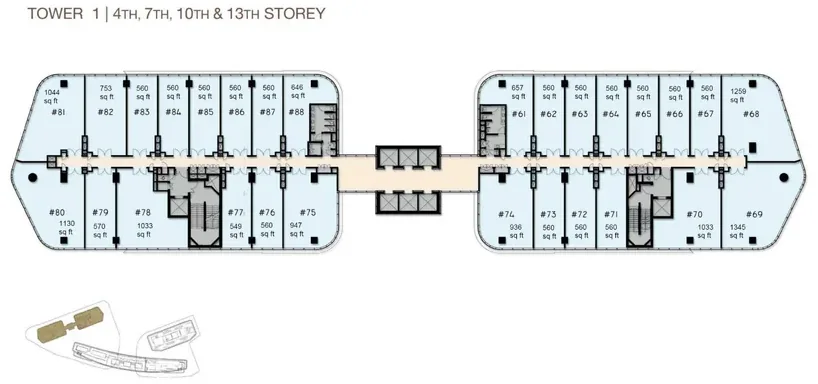
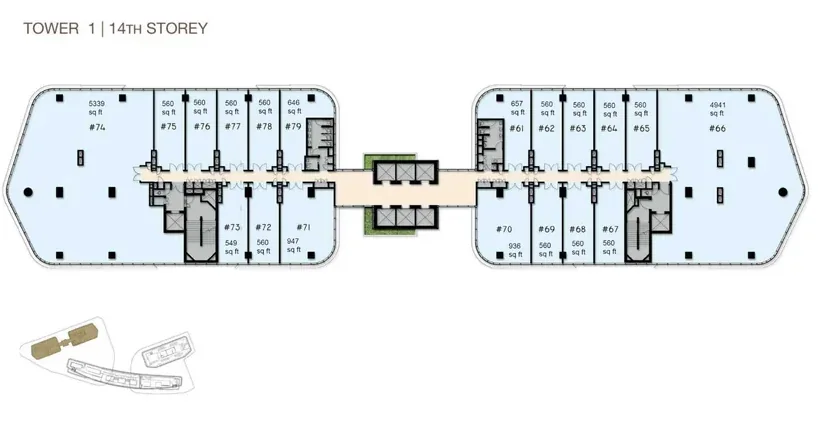
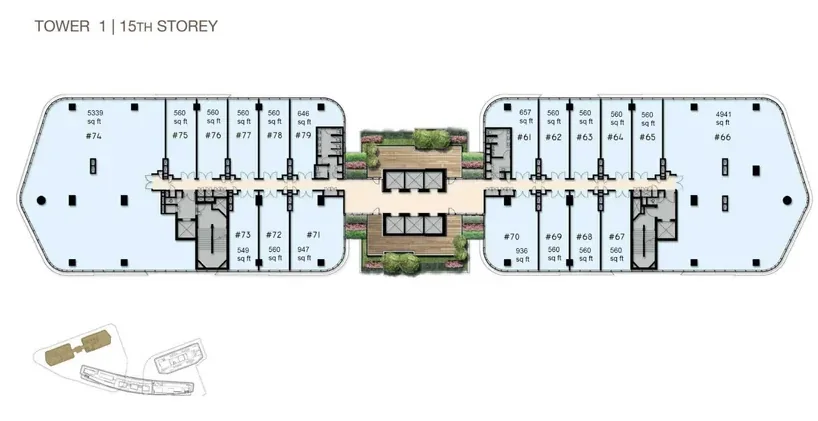
Below are the detailed floor plans for Woods Square, covering all 21 office and SOLO levels. Tower 1 offers efficient strata office units from about 549 sq ft that can be amalgamated for larger requirements, while the SOLO blocks provide loft-style offices with high ceilings and built-in flexibility. Use the tabs to switch between Tower 1, SOLO 1 and SOLO 2, and tap any plan to view it full size. Figures are approximate; confirm exact areas against the developer's documents. See the broader layout on the site plan or check live availability on units & pricing.
Strata-titled office floors (2nd–15th storey) with unit numbers and approximate sizes.
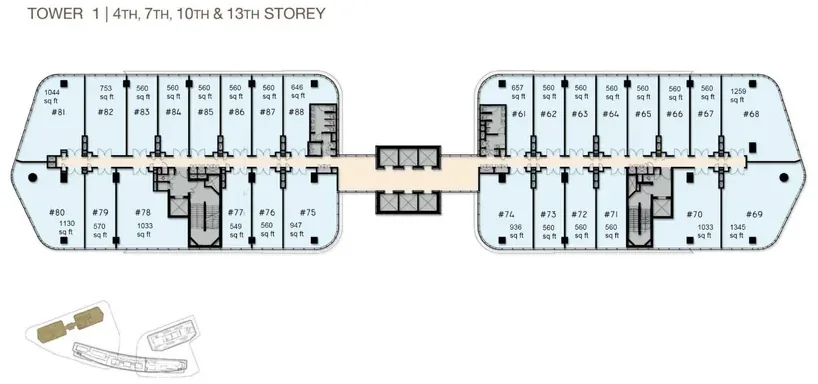
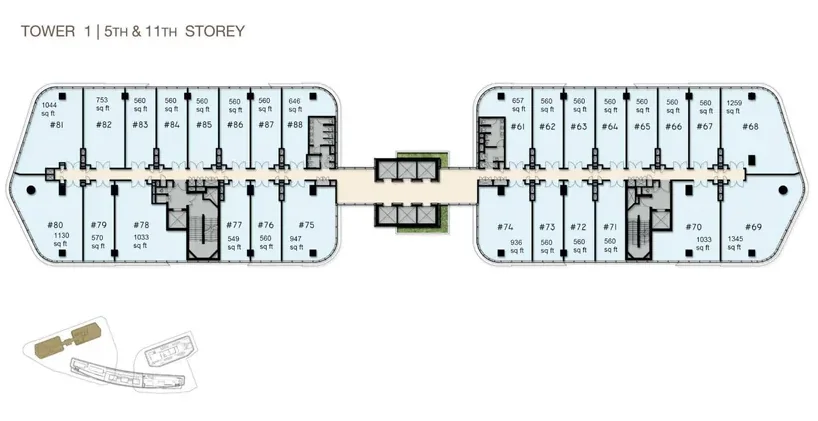
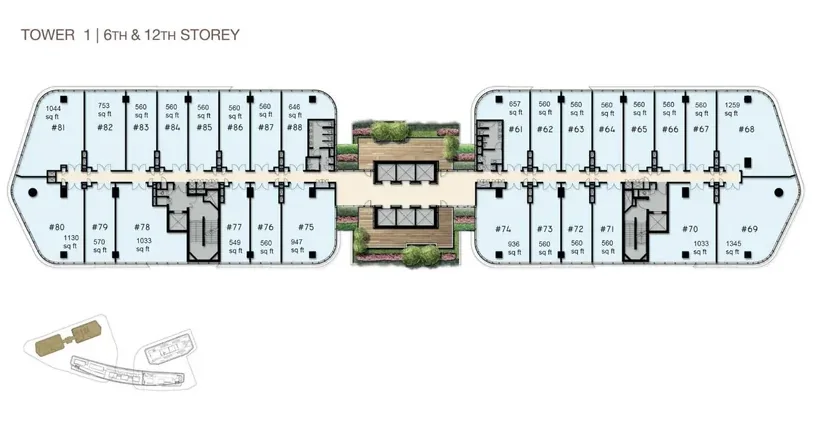
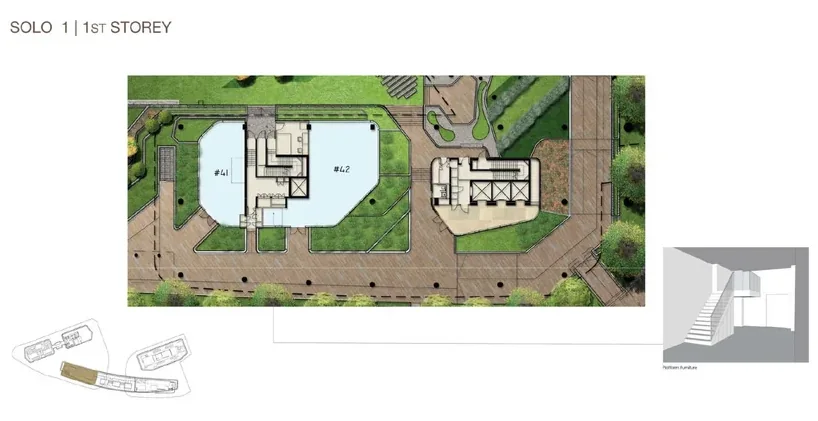
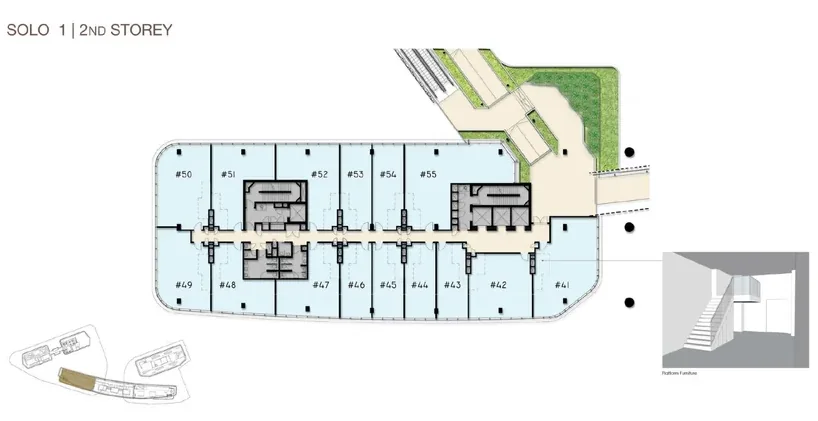
SOLO 1 loft-office floors (1st–4th storey) with high ceilings and built-in flexibility.
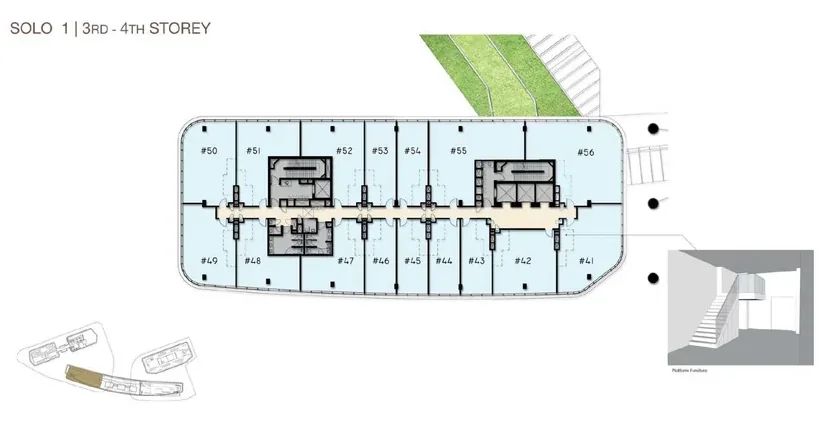
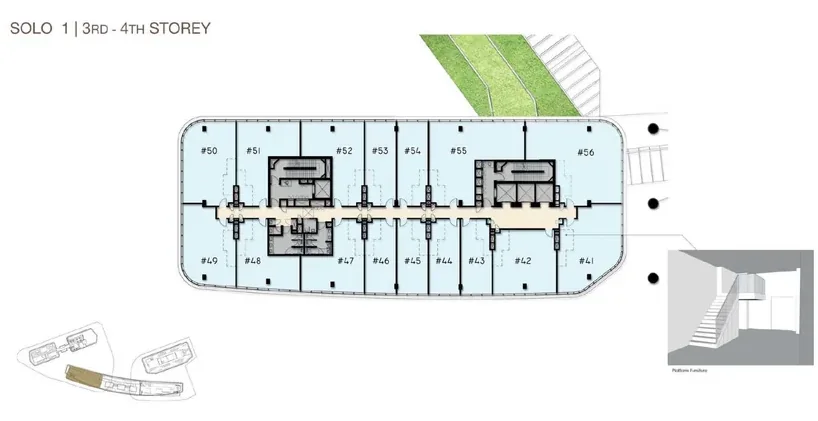
SOLO 2 loft-office floors (2nd–4th storey) with high ceilings and built-in flexibility.
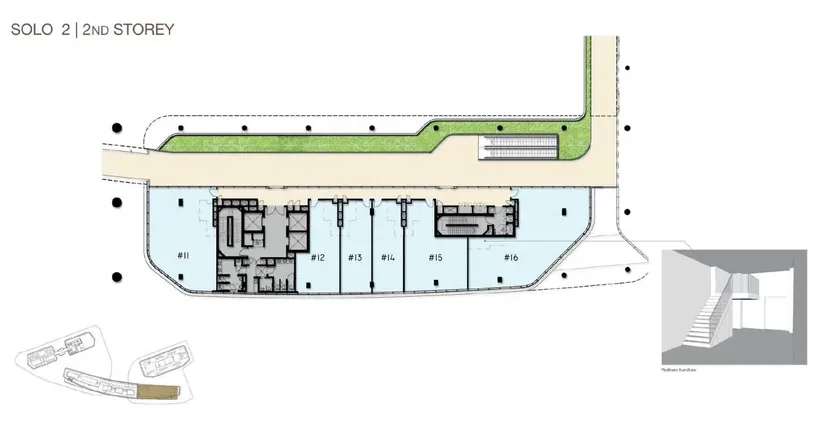
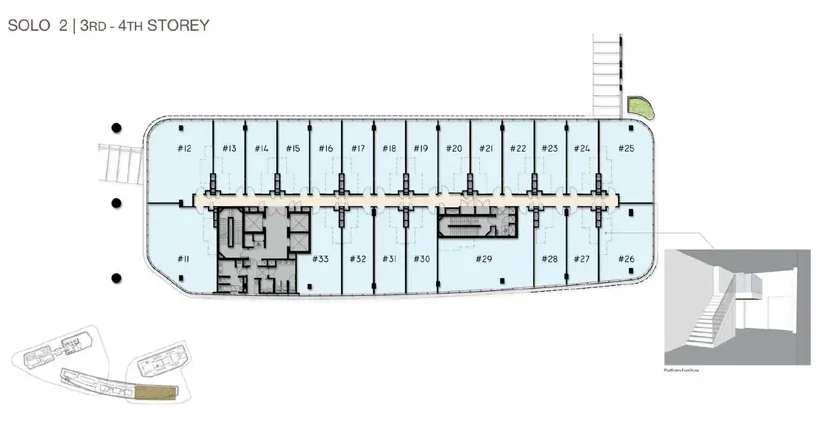
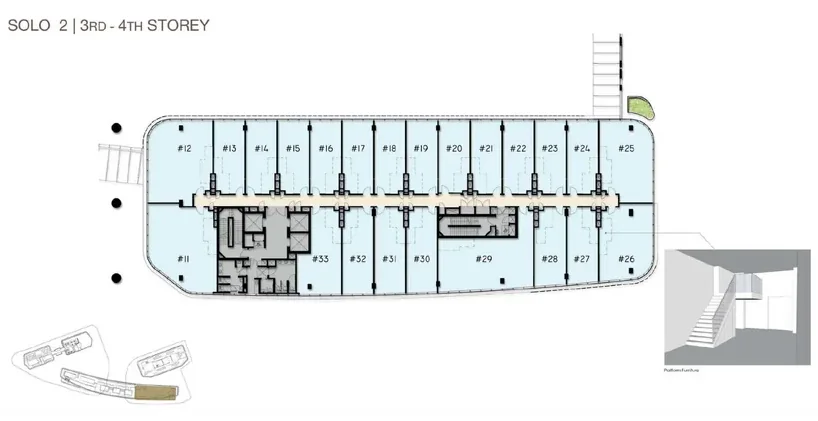
Floor plans are artist’s impressions for general reference, with unit numbers and approximate areas; layouts and sizes are subject to change and final survey. Not an offer or contract. Contact us for specific units and a current balance-unit chart.
16 storeys of strata-titled offices with floor-to-floor heights of about 4.2m. Typical units start from roughly 549 sq ft, with corner and sky-terrace units available, and amalgamation possible for larger floor plates.
Four-storey SOLO blocks with around 5m floor-to-floor heights, built-in furniture platforms and extra indoor storage — ideal for creative and growing teams, served by the rooftop sky deck.
A 12-storey tower with one strata-titled floor per level (approx. 2,098–2,380 sqm), suited to occupiers wanting a whole floor that can be configured and amalgamated.
For specific availability and indicative pricing, see units & pricing or contact our team. You can also review the full factsheet for Woodsquare specifications.